

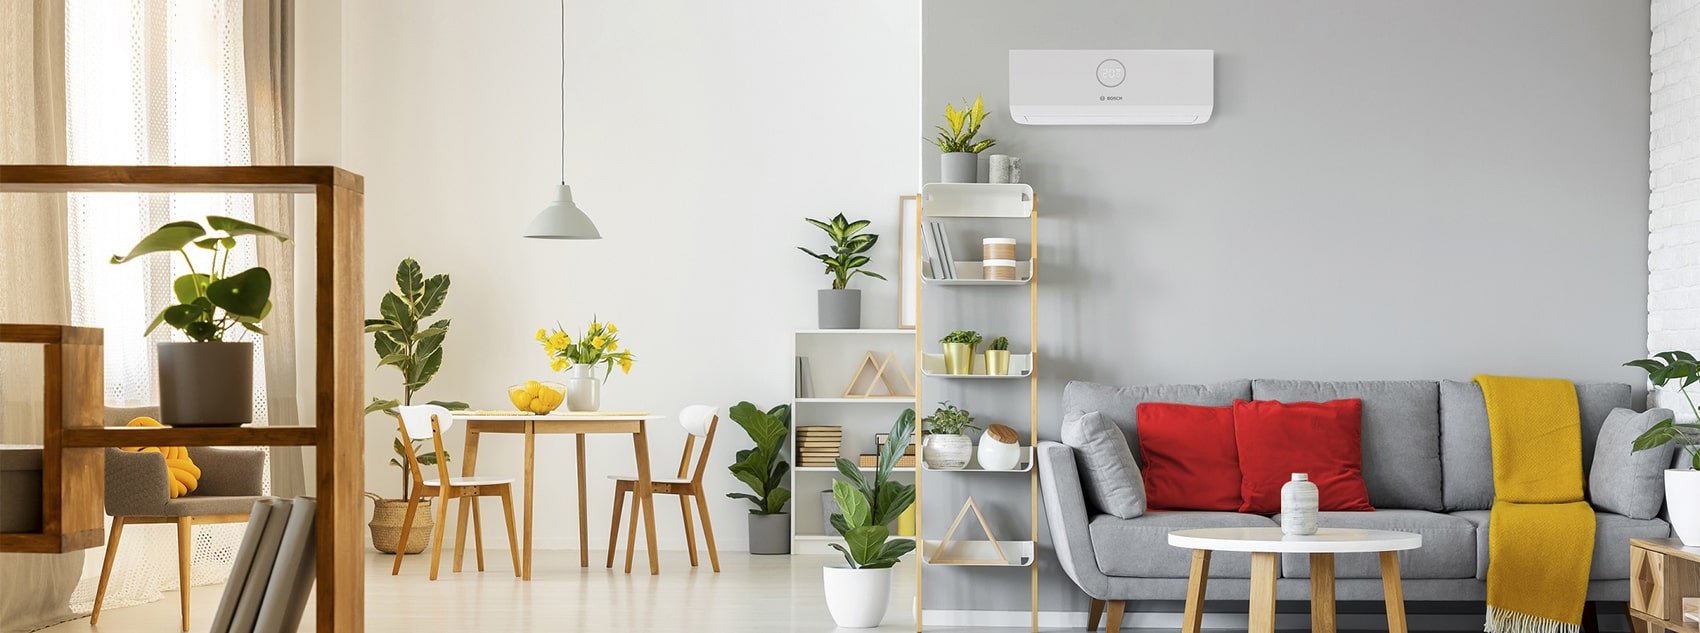
Whole House Air Conditioning
Whole house air conditioning means heating and cooling most or all of your home with one design, rather than adding a unit to a single room. It is common in new homes in hotter countries, but in the UK it is usually done room by room, using a combination of wall-mounted, floor-standing and sometimes ducted indoor units.
The short answer: most UK homes can be air conditioned throughout, usually with a unit in each main living space and bedroom rather than literally every room. It can provide all of your space heating as well as cooling, but it doesn't heat hot water. For many existing homes, starting with the two or three rooms that need it most is better value than a whole-house system.
What "whole house" usually means in a UK home
Hallways, landings, bathrooms and utility rooms rarely need their own units. A typical whole-house design covers:
the living room and any other main reception rooms
the kitchen-diner or open-plan living area
each bedroom that is used regularly
a home office or loft room
Kevin Pennington, our managing director, advised in an Ideal Home feature that units belong in the rooms where people sleep or sit, rather than in hallways and landings, where cooled air is largely wasted. Our article on why air conditioning in a hallway may be a mistake explains why.
The main ways to do it
Several single-split systems
Each room has its own indoor and outdoor unit. Every room is completely independent, and each system is matched exactly to its room. The drawback is the number of outdoor units, which need wall or ground space and can take you beyond the limits of permitted development.
One or more multi-split systems
Several indoor units share one outdoor unit. Depending on the model, one outdoor unit can serve between two and five or six rooms. A larger home might use two multi-splits, for example one for the bedrooms and one for the ground floor. This keeps the number of outdoor units down. See our guide to single-split vs multi-split air conditioning for the trade-offs.
Ducted systems
A concealed indoor unit sits in a loft or ceiling void, with ducts delivering air to discreet grilles in each room. Nothing is visible on the walls except the grilles and controls. Ducted systems suit new builds, extensions and major renovations, where the ductwork can be planned in from the start. Retrofitting them into a finished home is disruptive and can be expensive.
Ducted systems start at around £4,000, but a fully concealed system for a very large house can cost £50,000 or more. Kevin told Homebuilding & Renovating that a smaller system covering a couple of rooms is usually more sensible for an existing home. Our page on ducted air conditioning explains how they work.
A combination
Many whole-house designs mix these approaches, such as a multi-split for the bedrooms, a floor-standing unit in a conservatory and a separate single-split for a garden office.
Several single-splits. Best suited to: Rooms spread around the house. Advantages: Independent rooms, highest efficiency. Drawbacks: More outdoor units.
Multi-split. Best suited to: Groups of rooms close together. Advantages: Fewer outdoor units. Drawbacks: Shared mode, a fault affects several rooms.
Ducted. Best suited to: New builds and major renovations. Advantages: Almost invisible. Drawbacks: Disruptive and expensive to retrofit.
Combination. Best suited to: Most larger homes. Advantages: Each area gets the right equipment. Drawbacks: More complex to design.
How a whole-house system is designed
A whole-house system should be designed room by room. A good design covers:
How much heating and cooling each room needs. This depends on the room's size, orientation, glazing, insulation and use. A south-facing bedroom with large windows needs more cooling than a north-facing room of the same size.
The right indoor unit for each room. Wall-mounted units suit most rooms. Floor-standing units work well where heating matters most or there is no high wall space, and ceiling cassettes suit some open-plan spaces.
The number and position of outdoor units. Each needs free airflow, safe access for servicing and a position that won't disturb neighbours.
Pipework routes. Pipes can often run inside the house, through lofts and floor voids, or neatly outside in trunking. On a whole-house system, planning the routes carefully makes a big difference to the finished appearance.
Condensate drainage. Every indoor unit produces water when cooling, which must drain away properly.
Electrical supply. Several systems add up to a significant electrical load, so the supply and consumer unit need checking at the design stage.
Controls. Each room normally has its own controller, and most systems can also be controlled from a phone app. See our guide to smart air conditioning.
Heating the whole house with air conditioning
Air conditioning heats very efficiently, and a whole-house system can provide all of your space heating. Two points need careful thought.
Hot water. Air conditioning doesn't heat water. You will need another way to do that, such as keeping your boiler for hot water, a hot water cylinder with an immersion heater, or a hot water heat pump.
Cold weather. To replace your central heating, each room's unit must be able to provide enough heat on the coldest days, not just on an average winter's day. Heating capacity falls as the outdoor temperature drops, so units should be selected using their output in cold conditions. Our guide to whether air conditioning works in winter explains this.
If you want to replace your heating system completely, compare an air-to-water heat pump too. It connects to radiators or underfloor heating and also heats your hot water. Our guide to air-to-air heat pumps explains the differences.
Planning permission
In England, air conditioning that heats and cools can usually be installed under permitted development, but there are limits on the number of outdoor units. At the time of writing, a house can generally have one outdoor unit without a planning application, or two on a detached house, and each must meet a noise limit. A whole-house design with more outdoor units than that is likely to need planning permission, which is one reason multi-split systems are popular for larger designs. Our guide to planning permission for air conditioning has the details.
What does whole house air conditioning cost?
The cost depends on the number of rooms, the equipment chosen and how complex the pipe routes are. As a guide, multi-room systems typically cost £5,000 to £10,000 or more, and larger whole-house designs cost more than that. Ducted systems start at around £4,000, and the price rises steeply with the size of the house. Our cost guide explains what affects the price, and what air conditioning costs to run.
Running costs depend on how much you use it and on energy prices. Our comparison of air conditioning and gas central heating shows how the heating costs compare, with all the assumptions set out.
Is whole house air conditioning worth it?
It can be, particularly in:
new builds and well-insulated modern homes that overheat in summer
homes being extended or renovated, where pipe and duct routes can be planned in
homes moving away from oil, LPG or electric heating, where efficient heating is a priority
households that would use both heating and cooling through the year
It is often not the best value where only one or two rooms overheat, or where the house is heated well by an efficient boiler and summer cooling is the only goal. In those homes, a system for the rooms that need it most usually makes more sense, and more rooms can be added later. Our guide to when air conditioning is not right for your home covers this honestly.
Frequently asked questions
Can air conditioning heat an entire house?
Yes, if there is a suitably sized unit in each room that needs heating. It won't heat your hot water, so you will need another way to do that.
How many rooms can one outdoor unit serve?
Depending on the model, a domestic multi-split outdoor unit can serve between two and five or six indoor units. Larger homes may use more than one outdoor unit.
Can I install whole house air conditioning in stages?
Yes. Many people start with the rooms that overheat most, often the main bedroom and the main living area, and add more later. If you plan to expand, mention it at the survey so the first stage can be designed with that in mind.
Does whole house air conditioning bring in fresh air?
No. Standard split air conditioning recirculates and filters the air in each room. It doesn't provide fresh-air ventilation, so your existing ventilation, such as extractor fans and trickle vents, is still needed.
If you're considering air conditioning for most of your home, we can survey the house room by room and explain the options. Call 01772 288651 or use the quote form at the bottom of this page.
Last updated: November 2026.
Sources
Homebuilding & Renovating, Is air conditioning worth it in the UK? (26 May 2026)
Ideal Home, Experts reveal the best places to put air conditioning in a house (29 June 2026)
Request a Free Quote
Leave your details and our team will be in touch.